


$404,900
$409,900
1.2%For more information regarding the value of a property, please contact us for a free consultation.
427 Georgia AVE Forest City, NC 28043
4 Beds
3 Baths
3,654 SqFt
Key Details
Sold Price $404,900
Property Type Single Family Home
Sub Type Single Family Residence
Listing Status Sold
Purchase Type For Sale
Square Footage 3,654 sqft
Price per Sqft $110
MLS Listing ID 4382285
Sold Date 10/28/26
Style Ranch
Bedrooms 4
Full Baths 3
Abv Grd Liv Area 2,373
Year Built 1978
Lot Size 1.190 Acres
Acres 1.19
Property Sub-Type Single Family Residence
Property Description
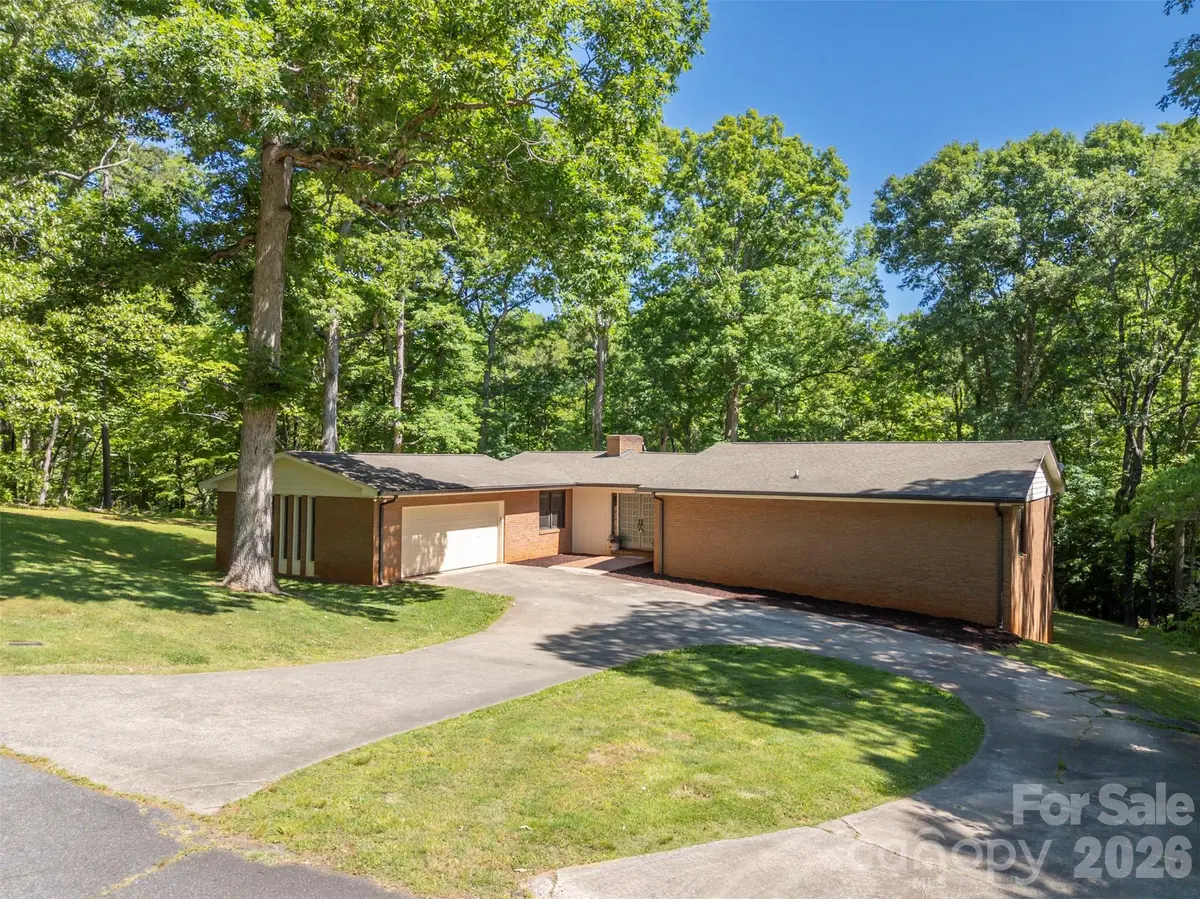
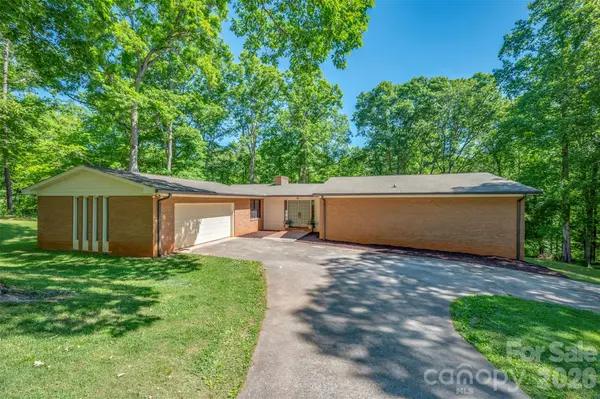
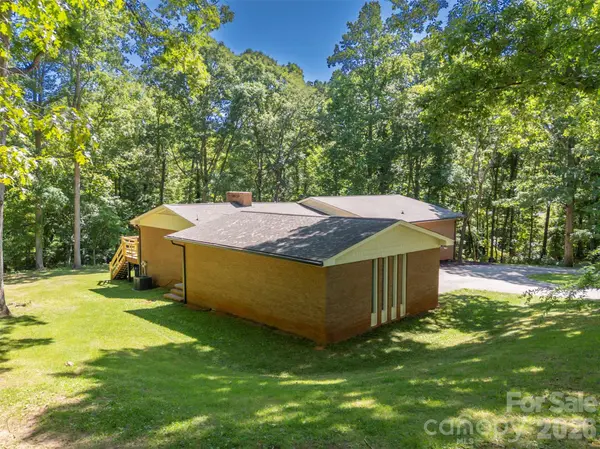
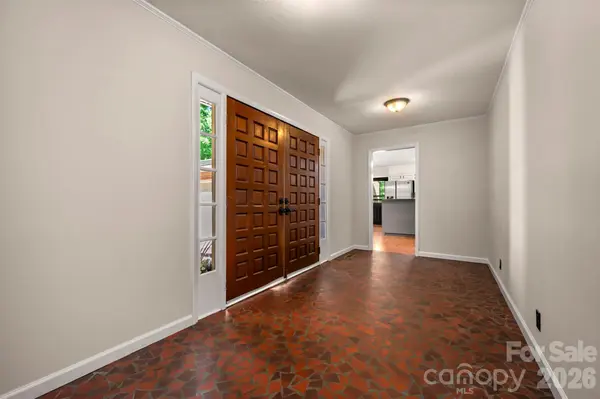
Tucked away on 1.19 private acres in a quiet cul-de-sac, this spacious brick home offers the perfect blend of comfort, character, and convenience. Located just minutes from downtown Forest City, you will enjoy easy access to local pubs, restaurants, shopping, and community events while still coming home to a peaceful, wooded setting. Inside, the main level features a large kitchen with a dining area, a formal dining room, and an inviting great room centered around a cozy wood-burning fireplace. The primary suite offers a walk-in closet and private bath, while on the main level, you will find two additional bedrooms and a full bathroom, providing comfortable space for family and guests. The lower-level apartment area creates endless possibilities for multi-generational living, guest accommodations, or entertaining. This versatile space includes a bedroom, bathroom, a den with a wood-burning fireplace, a billiard/entertainment room, and a dedicated storage area, offering ample space for hobbies, seasonal items, or extra organization. Outdoor living is just as impressive with a huge 672-square-foot deck overlooking the beautiful natural surroundings—perfect for relaxing, grilling, or hosting friends and family. A garage provides additional storage and convenience. With easy access to Charlotte, Spartanburg, and Asheville, commuting and weekend getaways are a breeze. This property delivers small-town charm with big-city accessibility—don't miss your opportunity to make it yours!
Location
State NC
County Rutherford
Zoning R15
Rooms
Basement Apartment, Exterior Entry, Interior Entry, Storage Space
Primary Bedroom Level Main
Main Level Bedrooms 3
Interior
Heating Heat Pump
Cooling Heat Pump
Flooring Laminate, Wood
Fireplaces Type Den, Great Room, Wood Burning
Fireplace true
Appliance Dishwasher, Electric Range, Refrigerator
Laundry In Basement
Exterior
Garage Spaces 2.0
Roof Type Architectural Shingle
Street Surface Concrete,Paved
Porch Deck, Rear Porch
Garage true
Building
Lot Description Cleared, Cul-De-Sac, Level, Wooded
Foundation Basement
Sewer Public Sewer
Water City
Architectural Style Ranch
Level or Stories One
Structure Type Brick Full
New Construction false
Schools
Elementary Schools Unspecified
Middle Schools Unspecified
High Schools Unspecified
Others
Senior Community false
Acceptable Financing Cash, Conventional, FHA, USDA Loan, VA Loan
Listing Terms Cash, Conventional, FHA, USDA Loan, VA Loan
Special Listing Condition None
Read Less
Want to know what your home might be worth? Contact us for a FREE valuation!

Our team is ready to help you sell your home for the highest possible price ASAP
© 2026 Listings courtesy of Canopy MLS as distributed by MLS GRID. All Rights Reserved.
Bought with Debbie Wiggins • Coldwell Banker Advantage