

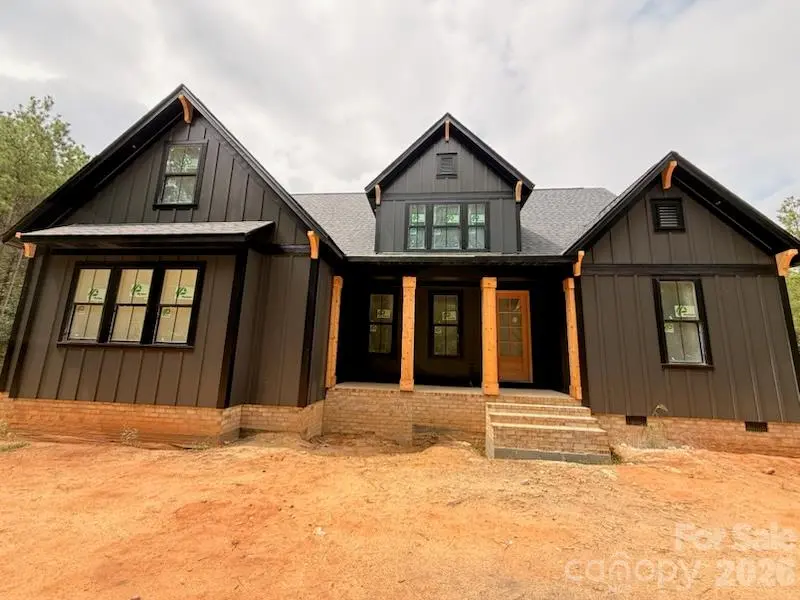



1515 Baileys RUN Gastonia, NC 28056
4 Beds
4 Baths
2,611 SqFt
UPDATED:
Key Details
Property Type Single Family Home
Sub Type Single Family Residence
Listing Status Active
Purchase Type For Sale
Square Footage 2,611 sqft
Price per Sqft $287
Subdivision Baileys Farm
MLS Listing ID 4386466
Style Farmhouse
Bedrooms 4
Full Baths 3
Half Baths 1
Construction Status Under Construction
Abv Grd Liv Area 2,611
Year Built 2026
Lot Size 1.390 Acres
Acres 1.39
Property Sub-Type Single Family Residence
Property Description
Inside, coffered ceilings highlight the spacious great room, flowing seamlessly into a gourmet kitchen featuring stacked upper cabinetry, premium appliances, and a beautiful center island perfect for entertaining. The thoughtfully designed main level includes a luxurious primary suite with a spa-inspired bath and expansive walk-in closet, along with a versatile flex room ideal for a home office or playroom. Upstairs, three additional bedrooms and two full bathrooms provide plenty of space for family and guests.
Enjoy peaceful mornings and relaxing evenings on the screened porch while taking in the privacy of your expansive 1.39-acre property, offering plenty of room for a future pool and the outdoor living space you've always envisioned! With a significant new price improvement and construction wrapping up for a December move-in, now is the perfect time to take a fresh look at 1515 Baileys Run!
Location
State NC
County Gaston
Zoning R1
Rooms
Guest Accommodations None
Primary Bedroom Level Main
Main Level Bedrooms 1
Main Level Family Room
Main Level Kitchen
Main Level Dining Area
Main Level Bathroom-Half
Main Level Flex Space
Main Level Laundry
Main Level Primary Bedroom
Main Level Bathroom-Full
Upper Level Bedroom(s)
Upper Level Bedroom(s)
Upper Level Bathroom-Full
Upper Level Bedroom(s)
Upper Level Bathroom-Full
Interior
Interior Features Entrance Foyer, Kitchen Island, Open Floorplan, Pantry
Heating Central, Natural Gas
Cooling Central Air
Fireplaces Type Gas
Fireplace true
Appliance Dishwasher, Exhaust Hood, Gas Cooktop, Gas Water Heater, Microwave
Laundry Laundry Room, Main Level
Exterior
Garage Spaces 2.0
Roof Type Architectural Shingle
Street Surface Concrete,Paved
Porch Covered, Front Porch, Rear Porch, Screened
Garage true
Building
Dwelling Type Site Built
Foundation Crawl Space
Builder Name RyKar Homes
Sewer Septic Installed
Water Well
Architectural Style Farmhouse
Level or Stories Two
Structure Type Fiber Cement,Vinyl
New Construction true
Construction Status Under Construction
Schools
Elementary Schools W.A. Bess
Middle Schools Cramerton
High Schools Forestview
Others
Senior Community false
Acceptable Financing Cash, Conventional, VA Loan
Listing Terms Cash, Conventional, VA Loan
Special Listing Condition None