


710 Manhasset RD, Charlotte, NC 28209
See all 24 photos
710 Manhasset RD, Charlotte, NC 28209
REQUEST A TOUR If you would like to see this home without being there in person, select the "Virtual Tour" option and your agent will contact you to discuss available opportunities.
In-PersonVirtual Tour
$ 475,000
Est. payment /mo
Save
New

710 Manhasset RD Charlotte, NC 28209

3 Beds

1 Bath

1,087 SqFt


UPDATED:

Key Details

Property Type Single Family Home

Sub Type Single Family Residence

Listing Status Active

Purchase Type For Sale

Square Footage 1,087 sqft

Price per Sqft $436

Subdivision Selwyn Park

MLS Listing ID 4422965

Bedrooms 3

Full Baths 1

Abv Grd Liv Area 1,087

Year Built 1954

Lot Size 8,276 Sqft

Acres 0.19

Property Sub-Type Single Family Residence

Property Description

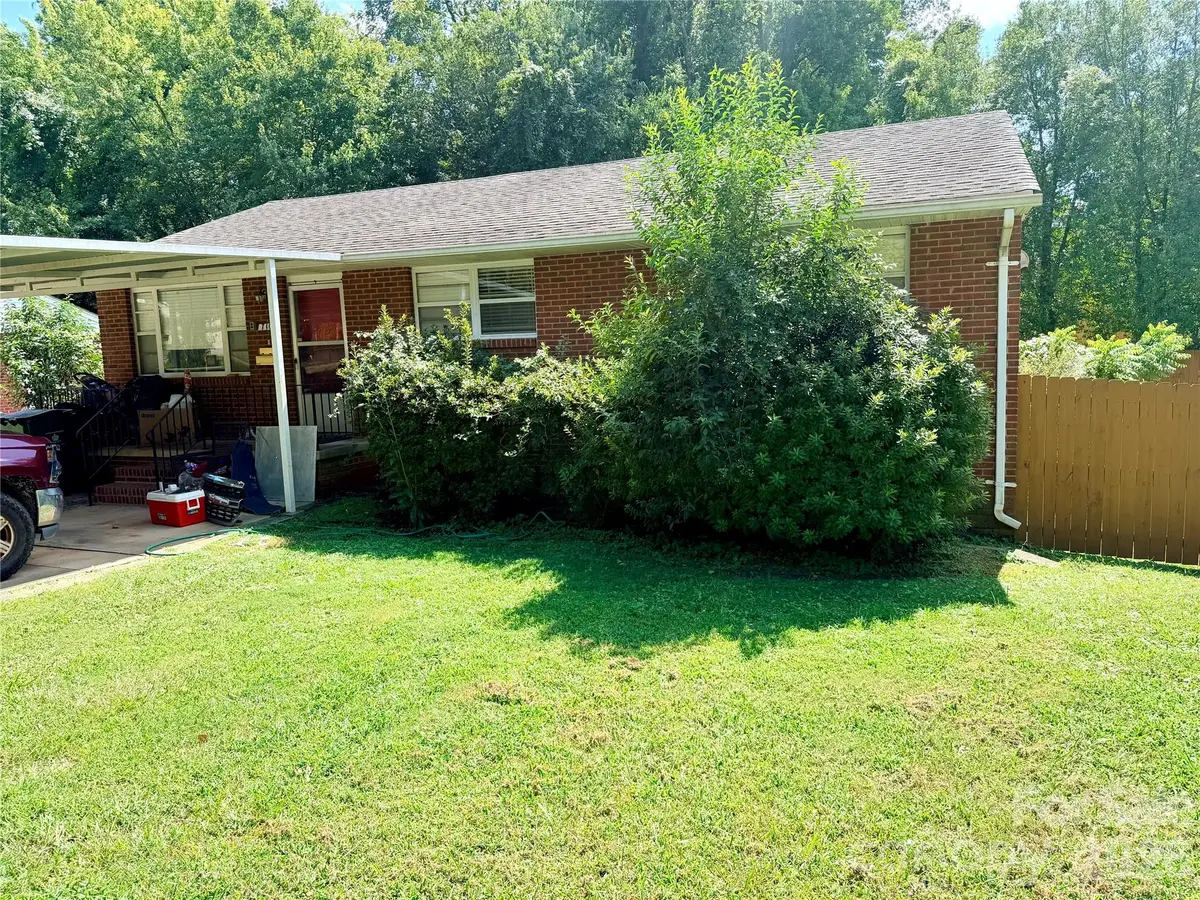
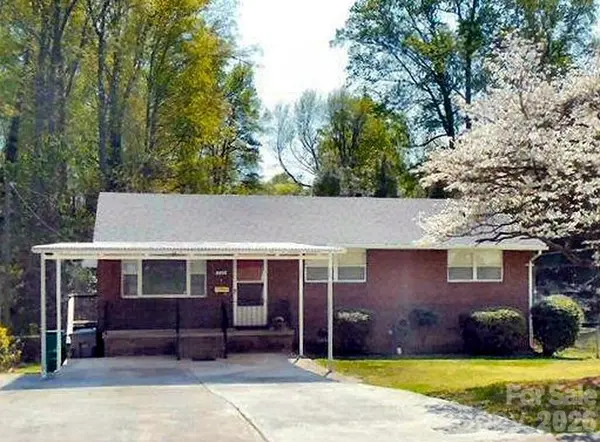
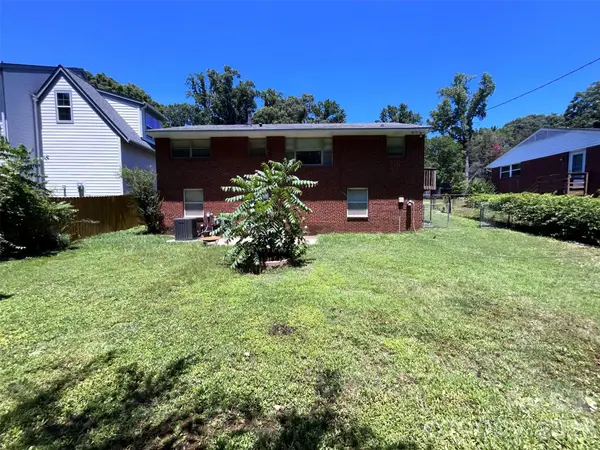
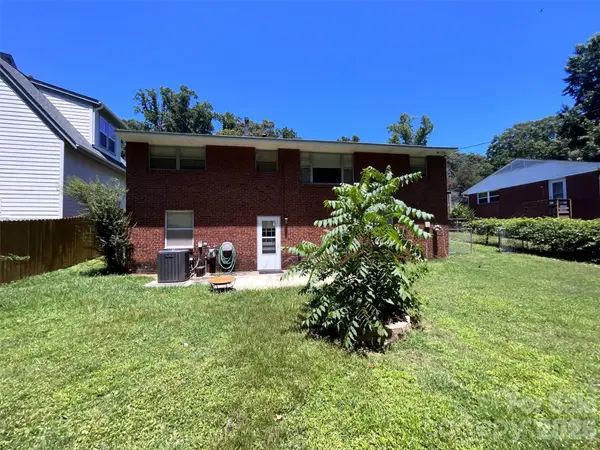
Opportunity knocks in the desirable Selwyn Park area, just minutes from Park Road Shopping Center! Ideally located near Uptown, Southend, Freedom Park, the light rail and I-77, with popular restaurants, coffee shops and retail close by. With new construction in the neighborhood selling in the $1,600,000–$1,700,000 range, this solid brick ranch offers exceptional upside—renovate and finish the basement, or tear down and build your dream home on a generous 0.19-acre lot. The existing 3-bedroom, 1-bath home features hardwood floors, a bright kitchen with painted cabinetry and newer refrigerator and stove, and newer HVAC. A full basement with electrical throughout offers room to expand, and recent electrical updates are already in place. Outside, enjoy a fenced backyard with a storage shed—ideal for pets, gatherings, or quiet evenings. Whether you renovate or rebuild, this is a rare chance to invest in one of Charlotte's strongest locations.

Location

State NC

County Mecklenburg

Zoning N1-B

Rooms

Basement Walk-Out Access

Primary Bedroom Level Main

Main Level Bedrooms 3

Main Level Kitchen

Main Level Living Room

Main Level Dining Room

Main Level Primary Bedroom

Main Level Bedroom(s)

Main Level Bedroom(s)

Main Level Bathroom-Full

Basement Level Laundry

Interior

Heating Central, Natural Gas

Cooling Central Air

Flooring Vinyl, Wood

Fireplace false

Appliance Dishwasher, Electric Range, Refrigerator

Laundry In Basement

Exterior

Fence Back Yard

Utilities Available Cable Available, Electricity Connected, Natural Gas

Street Surface Concrete,Paved

Garage false

Building

Dwelling Type Site Built

Foundation Basement

Sewer Public Sewer

Water City

Level or Stories One

Structure Type Brick Partial

New Construction false

Schools

Elementary Schools Pinewood Mecklenburg

Middle Schools Alexander Graham

High Schools Unspecified

Others

Senior Community false

Acceptable Financing Cash, Construction Perm Loan, Conventional, FHA, VA Loan

Listing Terms Cash, Construction Perm Loan, Conventional, FHA, VA Loan

Special Listing Condition None


Listed by Rob Bilbro • EXP Realty LLC Ballantyne • 704-402-4503

GET MORE INFORMATION

Name
Phone*
Message

"By checking, you are allowing to receive transactional/informational SMS communications regarding account notifications, customer care, etc, from or on behalf ofJanson Home Realty. Message frequency may vary. Message and data rates may apply. Reply HELP for help or STOP to opt-out"

Go tour this home

710 Manhasset RD