

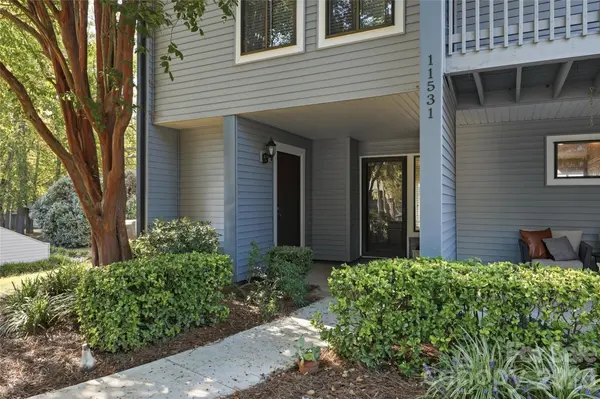
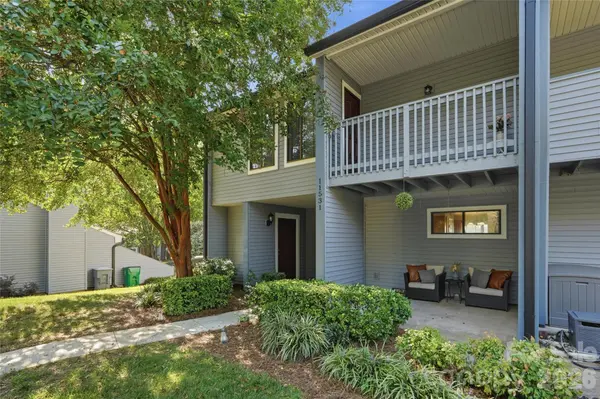

11531 Turn Stone CT, Charlotte, NC 28226
See all 34 photos
11531 Turn Stone CT, Charlotte, NC 28226
REQUEST A TOUR If you would like to see this home without being there in person, select the "Virtual Tour" option and your agent will contact you to discuss available opportunities.
In-PersonVirtual Tour
$ 250,000
Est. payment /mo
Save
New

11531 Turn Stone CT Charlotte, NC 28226

2 Beds

3 Baths

1,236 SqFt


UPDATED:

Key Details

Property Type Condo

Sub Type Condominium

Listing Status Active

Purchase Type For Sale

Square Footage 1,236 sqft

Price per Sqft $202

Subdivision Carmel Chace

MLS Listing ID 4422419

Bedrooms 2

Full Baths 2

Half Baths 1

HOA Fees $381/mo

HOA Y/N 1

Abv Grd Liv Area 1,236

Year Built 1974

Property Sub-Type Condominium

Property Description

Talk about LOCATION! Steps from everything Ballantyne has to offer, this end-unit, two-story condo offers the ultimate in low-maintenance South Charlotte living. Featuring dual primary suites, a thoughtfully designed layout, and incredible outdoor living—including two covered porches, a large back patio, and private outdoor storage closet. Major big-ticket updates are already done for you: recently replaced roof, siding, gutters, heat pump, sliding glass door, carpet, and water heater! Among other features, this home has storage galore. Spacious walk in closet in the main Primary bedroom, coat closet, pantry, under stair storage AND a large outdoor storage room as well. Enjoy the perks of pride of ownership throughout this meticulously maintained, smoke-free, and pet-free home. Plus, a brand-new neighborhood pool and clubhouse are coming soon! Book your tour today.

Location

State NC

County Mecklenburg

Zoning R12MFCD

Rooms

Primary Bedroom Level Upper

Main Level Kitchen

Main Level Laundry

Main Level Living Room

Main Level Bathroom-Half

Upper Level Primary Bedroom

Upper Level Bedroom(s)

Upper Level Bathroom-Full

Upper Level Bathroom-Full

Interior

Interior Features Pantry

Heating Central, Electric, Forced Air

Cooling Ceiling Fan(s), Central Air

Flooring Carpet, Tile, Wood

Fireplaces Type Living Room, Wood Burning

Fireplace true

Appliance Dishwasher, Disposal, Electric Range

Laundry Laundry Closet, Main Level

Exterior

Utilities Available Cable Connected, Electricity Connected

Roof Type Composition

Street Surface Asphalt,Paved

Porch Balcony, Covered, Front Porch, Patio

Garage false

Building

Dwelling Type Site Built

Foundation Slab

Sewer Public Sewer

Water City

Level or Stories Two

Structure Type Wood

New Construction false

Schools

Elementary Schools Endhaven

Middle Schools South Charlotte

High Schools Ballantyne Ridge

Others

Pets Allowed Yes

HOA Name Key Community Mgmt

Senior Community false

Acceptable Financing Cash, Conventional, FHA, VA Loan

Listing Terms Cash, Conventional, FHA, VA Loan

Special Listing Condition None


Listed by Jessica Graham • Keller Williams Ballantyne Area • jess@peggproperties.com

GET MORE INFORMATION

Name
Phone*
Message

"By checking, you are allowing to receive transactional/informational SMS communications regarding account notifications, customer care, etc, from or on behalf ofJanson Home Realty. Message frequency may vary. Message and data rates may apply. Reply HELP for help or STOP to opt-out"

Go tour this home

11531 Turn Stone CT