

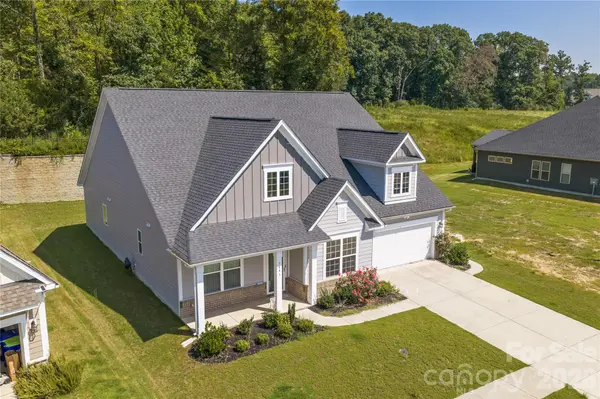

7893 Creek Park DR, Denver, NC 28037
See all 36 photos
7893 Creek Park DR, Denver, NC 28037
REQUEST A TOUR If you would like to see this home without being there in person, select the "Virtual Tour" option and your agent will contact you to discuss available opportunities.
In-PersonVirtual Tour
$ 480,000
Est. payment /mo
Save
New

7893 Creek Park DR Denver, NC 28037

3 Beds

4 Baths

2,404 SqFt


UPDATED:

Key Details

Property Type Single Family Home

Sub Type Single Family Residence

Listing Status Active

Purchase Type For Sale

Square Footage 2,404 sqft

Price per Sqft $199

Subdivision Creek Park

MLS Listing ID 4420383

Style Transitional

Bedrooms 3

Full Baths 3

Half Baths 1

HOA Fees $90/mo

HOA Y/N 1

Abv Grd Liv Area 2,404

Year Built 2021

Lot Size 7,840 Sqft

Acres 0.18

Property Sub-Type Single Family Residence

Property Description

Enjoy easy Single-Story living in desirable Creek Park in this beautiful home with an open-concept floor plan. The Chef's kitchen is a Standout feature with a large island, gorgeous quartz countertops, beautiful white tile backsplash, stainless steel appliances, and a walk-in pantry. The spacious great room features a fireplace and coffered ceiling. The large primary suite also offers a coffered ceiling, walk-in closet, and beautiful bath with a walk-in shower. Custom bookshelves add character and functionality throughout the home. The covered patio and screened porch provide inviting spaces to enjoy the outdoors. The home offers three bedrooms and three-and-a-half baths, along with a clubhouse and pool within the Creek Park community. Conveniently located near Huntersville and Lake Norman.

Location

State NC

County Lincoln

Zoning PD-R

Rooms

Primary Bedroom Level Main

Main Level Bedrooms 3

Main Level Primary Bedroom

Main Level Bedroom(s)

Main Level Bedroom(s)

Main Level Bathroom-Full

Main Level Bathroom-Full

Main Level Bathroom-Full

Main Level Bathroom-Half

Main Level Kitchen

Main Level Great Room

Main Level Breakfast

Interior

Interior Features Kitchen Island, Walk-In Closet(s), Walk-In Pantry

Heating Central

Cooling Central Air

Fireplaces Type Gas Log, Great Room

Fireplace true

Appliance Electric Range

Laundry Laundry Room, Main Level

Exterior

Garage Spaces 2.0

Community Features Clubhouse

Street Surface Concrete,Paved

Porch Patio, Screened

Garage true

Building

Dwelling Type Site Built

Foundation Slab

Sewer County Sewer

Water County Water

Architectural Style Transitional

Level or Stories One

Structure Type Brick Partial,Fiber Cement

New Construction false

Schools

Elementary Schools Catawba Springs

Middle Schools East Lincoln

High Schools East Lincoln

Others

HOA Name CAMS

Senior Community false

Acceptable Financing Cash, Conventional, FHA, VA Loan

Listing Terms Cash, Conventional, FHA, VA Loan

Special Listing Condition None


Listed by Tammy Haynes • Keller Williams Ballantyne Area • tammyhaynes@kw.com

GET MORE INFORMATION

Name
Phone*
Message

"By checking, you are allowing to receive transactional/informational SMS communications regarding account notifications, customer care, etc, from or on behalf ofJanson Home Realty. Message frequency may vary. Message and data rates may apply. Reply HELP for help or STOP to opt-out"

Go tour this home

7893 Creek Park DR