


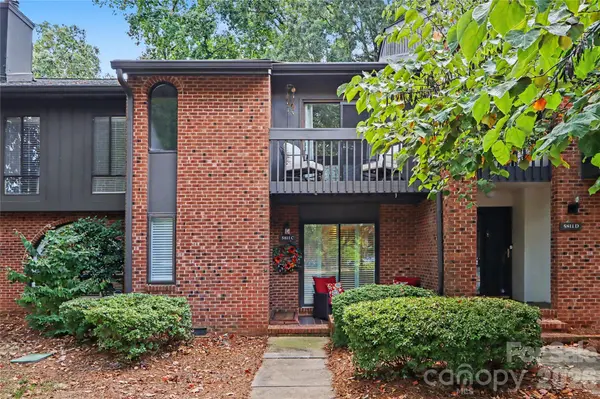



5811 Sharon RD #C Charlotte, NC 28210
2 Beds
3 Baths
1,670 SqFt
UPDATED:
Key Details
Property Type Townhouse
Sub Type Townhouse
Listing Status Coming Soon
Purchase Type For Sale
Square Footage 1,670 sqft
Price per Sqft $274
Subdivision Southwood
MLS Listing ID 4424078
Bedrooms 2
Full Baths 2
Half Baths 1
HOA Fees $333/mo
HOA Y/N 1
Abv Grd Liv Area 1,670
Year Built 1973
Lot Size 435 Sqft
Acres 0.01
Property Sub-Type Townhouse
Property Description
The main level features elegant porcelain tile flooring, plantation shutters, crown, and chair molding. The stylishly updated galley kitchen showcases granite countertops, updated cabinetry, and top-of-the-line stainless steel appliances, which opens seamlessly to the dining area and living room which is anchored by a beautifully enhanced wood-burning fireplace with a custom quartz surround and flows through double sliding glass doors to a private, brick enclosed patio. An outdoor storage shed adds convenience and functionality, while the patio provides an ideal setting for relaxing or entertaining.
Upstairs, two spacious bedrooms each enjoy access to a full bath. The primary suite offers an ensuite bath and three closets while the front bedroom features two closets, versatile flex space, and private balcony. A floored attic provides additional valuable storage.
Enjoy the peaceful setting of this tree-lined, amenity-rich community, complete with sidewalks, green space, picnic areas, pool, baby pool, and a newly renovated clubhouse.
Location
State NC
County Mecklenburg
Zoning R12MF
Rooms
Primary Bedroom Level Upper
Main Level Living Room
Main Level Dining Area
Main Level Kitchen
Main Level Bathroom-Half
Upper Level Primary Bedroom
Upper Level Bathroom-Full
Upper Level Bedroom(s)
Upper Level Bathroom-Full
Interior
Heating Electric, Forced Air
Cooling Ceiling Fan(s), Central Air
Flooring Tile, Vinyl
Fireplaces Type Living Room, Wood Burning
Fireplace true
Appliance Dishwasher, Disposal, Electric Cooktop, Electric Oven, Microwave, Refrigerator with Ice Maker
Laundry Electric Dryer Hookup, In Unit, Lower Level, Washer Hookup
Exterior
Exterior Feature Storage
Community Features Clubhouse, Outdoor Pool
Street Surface Asphalt,Paved
Porch Balcony, Front Porch, Patio
Garage false
Building
Dwelling Type Site Built
Foundation Crawl Space
Sewer Public Sewer
Water City
Level or Stories Two
Structure Type Brick Partial,Wood
New Construction false
Schools
Elementary Schools Unspecified
Middle Schools Unspecified
High Schools Unspecified
Others
Pets Allowed Yes
HOA Name MECA Realty, LLC
Senior Community false
Restrictions Other - See Remarks
Acceptable Financing Cash, Conventional
Listing Terms Cash, Conventional
Special Listing Condition None