


174 Nix Creek RD, Canton, NC 28716
See all 12 photos
174 Nix Creek RD, Canton, NC 28716
REQUEST A TOUR If you would like to see this home without being there in person, select the "Virtual Tour" option and your agent will contact you to discuss available opportunities.
In-PersonVirtual Tour
$ 559,000
Est. payment /mo
Save
Coming Soon

174 Nix Creek RD Canton, NC 28716

2 Beds

3 Baths

2,138 SqFt


UPDATED:

Key Details

Property Type Single Family Home

Sub Type Single Family Residence

Listing Status Coming Soon

Purchase Type For Sale

Square Footage 2,138 sqft

Price per Sqft $261

MLS Listing ID 4423331

Style Cabin

Bedrooms 2

Full Baths 3

Construction Status Completed

Abv Grd Liv Area 1,269

Year Built 1998

Lot Size 0.540 Acres

Acres 0.54

Property Sub-Type Single Family Residence

Property Description

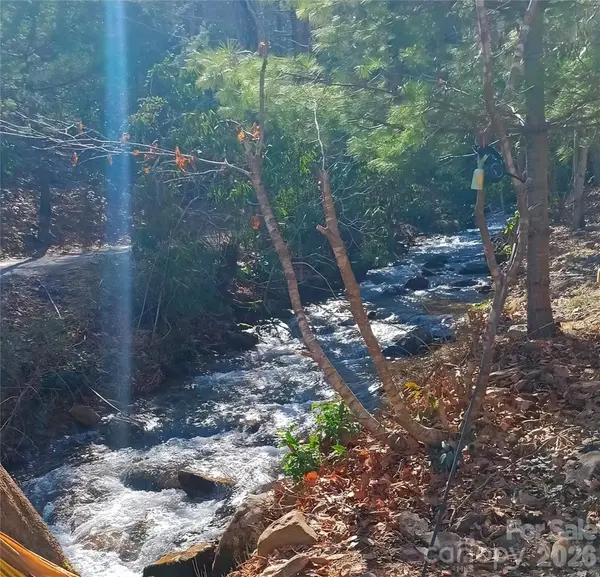
Over the river and through the woods, you'll discover a true slice of mountain heaven. Rarely does a creek front property this special become available—offering the perfect blend of natural beauty, privacy, recreation, and comfortable mountain living. From the moment you arrive, you'll be captivated by year-round mountain views and your own bold-flowing creek that borders the property. Relax in a rocking chair on the covered front porch and take in the soothing sounds of rushing water, or open the doors and windows of this inviting cabin and let nature become part of the experience. Surrounded by trees, and with Pisgah National Forest as your backyard, this is truly a place where nature becomes both your playground and your sanctuary. Inside, the main level features a warm and welcoming open floor plan highlighted by vaulted ceilings and a cozy fireplace. The newly renovated kitchen flows seamlessly into the dining and living areas, making entertaining effortless. 2 bedrooms and 2 full baths complete the interior main level. Just off the kitchen there is an expansive outdoor patio with an enclosed screened porch providing the perfect spot to enjoy the surrounding woods in comfort. To one side of the porch you'll step outside to the large adjacent deck and enjoy your own private outdoor oasis, with a hot tub cradled among the trees. To the other side, you can cozy up on those chilly nights and gather around the fire pit for s'mores and story telling, and gazing up to enjoy a spectacular canopy of stars. The finished lower level adds even more flexibility, featuring an additional bedroom/flex room, a full bathroom, and space that could accommodate a separate living area with its own entrance—ideal for guests, extended family, or additional recreational space. For added convenience there is also a spacious 1 car garage with work bench and plenty of shelving and storage for all of your tools and toys. And the outdoor adventure is just steps away! Grab your fishing poles and walk a few feet to the Pigeon River for some of Western North Carolina's renowned fly fishing. Lake Logan and the Blue Ridge Parkway are just minutes away, while charming downtown Waynesville is less than 15 minutes from your door. Whether you're looking for a full-time residence, a private mountain retreat, or the perfect vacation home to gather with friends and family, this property offers an exceptional combination of location, privacy, and recreation. With no HOA restrictions, you can enjoy mountain living with the freedom to make the property your own. Come experience the sights, sounds, and serenity of this truly special mountain getaway. Properties like this are rarely available—don't miss your opportunity to make this one yours!
***CURRENTLY SET UP AS A FULL 3/3, but only perked for 2 bedrooms***

Location

State NC

County Haywood

Building/Complex Name None

Zoning R-1

Rooms

Basement Exterior Entry, Finished, Full, Interior Entry, Storage Space, Walk-Out Access

Primary Bedroom Level Main

Main Level Bedrooms 2

Main Level Bathroom-Full

Main Level Living Room

Main Level Primary Bedroom

Main Level Kitchen

Main Level Dining Area

Main Level Laundry

Basement Level Bed/Bonus

Interior

Interior Features Breakfast Bar, Kitchen Island, Open Floorplan, Pantry

Heating Ductless, Heat Pump, Propane

Cooling Ceiling Fan(s), Ductless

Flooring Vinyl

Fireplaces Type Fire Pit, Gas, Gas Log, Living Room, Propane

Fireplace true

Appliance Dishwasher, Dryer, Electric Oven, Electric Range, Electric Water Heater, Exhaust Fan, Microwave, Oven, Refrigerator, Refrigerator with Ice Maker, Self Cleaning Oven, Washer/Dryer

Laundry In Bathroom

Exterior

Exterior Feature Above Ground Hot Tub / Spa, Fire Pit, Hot Tub

Garage Spaces 1.0

Utilities Available Electricity Connected, Propane, Wired Internet Available

Waterfront Description Other - See Remarks

View Mountain(s), Water, Winter, Year Round

Roof Type Metal

Street Surface Gravel

Porch Balcony, Covered, Deck, Enclosed, Front Porch, Rear Porch, Screened

Garage true

Building

Lot Description Adjoins Forest, Creek Front, Green Area

Dwelling Type Site Built

Foundation Basement

Sewer Septic Installed

Water Well

Architectural Style Cabin

Level or Stories One

Structure Type Log

New Construction false

Construction Status Completed

Schools

Elementary Schools Unspecified

Middle Schools Unspecified

High Schools Unspecified

Others

Senior Community false

Restrictions No Restrictions

Acceptable Financing Cash, Conventional, FHA

Listing Terms Cash, Conventional, FHA

Special Listing Condition None


Listed by Troy London • Asheville Luxury Brokers • troylondon0104@gmail.com

GET MORE INFORMATION

Name
Phone*
Message

"By checking, you are allowing to receive transactional/informational SMS communications regarding account notifications, customer care, etc, from or on behalf ofJanson Home Realty. Message frequency may vary. Message and data rates may apply. Reply HELP for help or STOP to opt-out"

Go tour this home

174 Nix Creek RD