


4586 Doctor DR, Catawba, NC 28609
See all 43 photos
4586 Doctor DR, Catawba, NC 28609
REQUEST A TOUR If you would like to see this home without being there in person, select the "Virtual Tour" option and your agent will contact you to discuss available opportunities.
In-PersonVirtual Tour
$ 565,000
Est. payment /mo
Save
Coming Soon

4586 Doctor DR Catawba, NC 28609

2 Beds

2 Baths

1,626 SqFt


UPDATED:

Key Details

Property Type Single Family Home

Sub Type Single Family Residence

Listing Status Coming Soon

Purchase Type For Sale

Square Footage 1,626 sqft

Price per Sqft $347

MLS Listing ID 4438849

Bedrooms 2

Full Baths 2

Construction Status Completed

Abv Grd Liv Area 1,626

Year Built 1958

Lot Size 0.420 Acres

Acres 0.42

Property Sub-Type Single Family Residence

Property Description

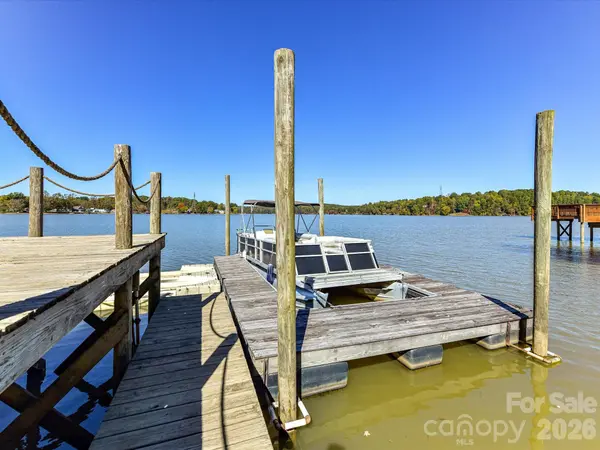
Waterfront, Charming Home with screened porch, private pier, dock & boat slip, perfectly situated on a peaceful lot on Lookout Shoals Lake! This property boats a detached 2 car garage & a very versatile outbuilding with tons of possibilities such as a hobby/crafting, music room or perfect for storage. With many thoughtful details and upgrades, this home is great for a full time residence or a weekend retreat. Beautiful water views can be seen throughout the home. The upgraded, modern kitchen features quartz counters & stainless steel appliances. The dining area offers a cozy gas fireplace & the great room features amazing water views. The primary suite is on the upper level with ample space for a comfortable sitting area to relax & enjoy the water views. With lush landscaping, no city taxes and NO HOA, this waterfront beauty is a must see!

Location

State NC

County Catawba

Zoning R-40

Body of Water Lookout Shoals Lake

Rooms

Primary Bedroom Level Upper

Main Level Bedrooms 1

Interior

Interior Features Built-in Features, Entrance Foyer, Storage, Walk-In Closet(s)

Heating Forced Air, Propane

Cooling Ceiling Fan(s), Central Air

Flooring Tile, Vinyl, Wood

Fireplaces Type Gas Log

Fireplace true

Appliance Dishwasher, Exhaust Fan, Gas Water Heater, Microwave, Oven, Plumbed For Ice Maker

Laundry Main Level

Exterior

Garage Spaces 2.0

Waterfront Description Boat Slip (Deed),Pier,Dock

Roof Type Architectural Shingle

Street Surface Gravel,Paved

Porch Deck, Screened

Garage true

Building

Lot Description Wooded, Waterfront

Dwelling Type Site Built

Foundation Slab

Sewer Septic Installed

Water Well

Level or Stories Two

Structure Type Stone,Vinyl

New Construction false

Construction Status Completed

Schools

Elementary Schools Oxford

Middle Schools River Bend

High Schools Bunker Hill

Others

Senior Community false

Acceptable Financing Cash, Conventional, VA Loan

Listing Terms Cash, Conventional, VA Loan

Special Listing Condition None


Listed by Matt Sarver • Keller Williams Lake Norman • Matt@TheSarverGroup.com

GET MORE INFORMATION

Name
Phone*
Message

"By checking, you are allowing to receive transactional/informational SMS communications regarding account notifications, customer care, etc, from or on behalf ofJanson Home Realty. Message frequency may vary. Message and data rates may apply. Reply HELP for help or STOP to opt-out"

Go tour this home

4586 Doctor DR