



$462,500
$548,000
15.6%For more information regarding the value of a property, please contact us for a free consultation.
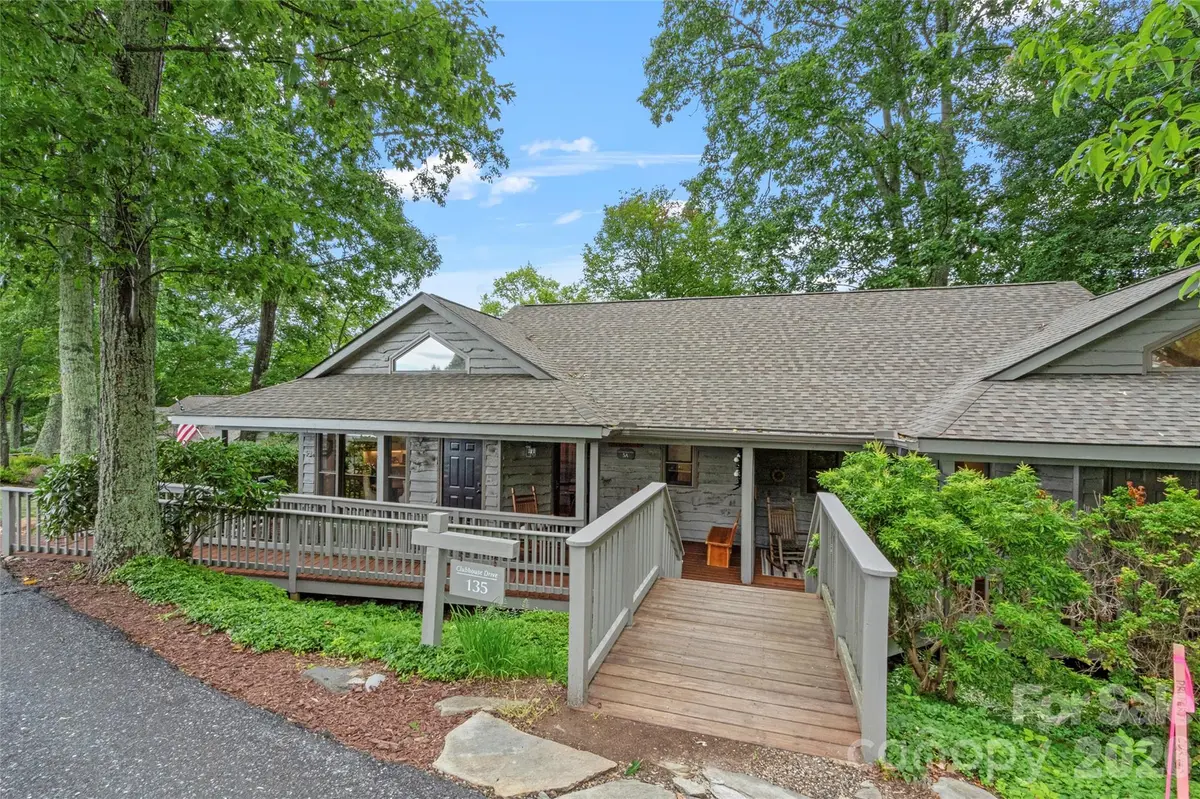
135 Club House DR #5A Burnsville, NC 28714
2 Beds
2 Baths
1,492 SqFt
Key Details
Sold Price $462,500
Property Type Condo
Sub Type Condominium
Listing Status Sold
Purchase Type For Sale
Square Footage 1,492 sqft
Price per Sqft $309
Subdivision Mountain Air
MLS Listing ID 4366066
Sold Date 09/02/26
Bedrooms 2
Full Baths 2
HOA Fees $277/mo
HOA Y/N 1
Abv Grd Liv Area 1,492
Year Built 1996
Property Sub-Type Condominium
Property Description
*Seller offering Golf Preview Membership (2 months of golf). This property is very close to all amenities and just across the street from the clay tennis courts and pickle ball courts. Long range eastern views with incredible sunrises. It is fully furnished, furnishings may differ than the images here but all furnishings that are in the property will convey. Master bath has heated flooring and the entrance to the property has an additional ramp if needed.
There are two fireplaces on the main floor and you need to see this place to believe the transformation that has happened here. The lower level has it's own exterior entrance for privacy or could easily be made into a separate rental. Lower level has two queen beds, a fire place and a full bathroom. Mini split in lower level for more heat and air control.
Outside storage closet on main level. New roof and paint within the past year. This neighborhood has one of the lowest HOA fees on the mountain. This lodge unit lives like a duplex and only has one connected neighbor
Mountain Air Country Club is a private club at the top of the mountain with its own airstrip, golf, tennis, pickle ball courts, nature center, kids' day camp, golf shop, heated pool, hot tub, golf learning center and 3 dining choices, including the mountain market. The average daily temperature is 75° in the summer.
Location
State NC
County Yancey
Building/Complex Name Club Villas Condos
Zoning B3
Rooms
Primary Bedroom Level Main
Main Level Bedrooms 1
Interior
Interior Features Open Floorplan, Split Bedroom, Walk-In Closet(s)
Heating Central, Electric, Forced Air, Heat Pump
Cooling Central Air
Flooring Carpet, Tile, Wood
Fireplaces Type Gas, Great Room, Living Room, Primary Bedroom, Propane, Other - See Remarks
Fireplace true
Appliance Dishwasher, Disposal, Electric Range, Electric Water Heater, Microwave, Plumbed For Ice Maker, Refrigerator, Self Cleaning Oven, Washer/Dryer
Laundry In Kitchen
Exterior
Community Features Airport/Runway, Business Center, Clubhouse, Dog Park, Fitness Center, Game Court, Gated, Golf, Helipad, Hot Tub, Outdoor Pool, Putting Green, Sauna, Sport Court, Street Lights, Tennis Court(s), Walking Trails
Utilities Available Cable Available, Electricity Connected, Propane, Satellite Internet Available, Underground Power Lines, Underground Utilities
View Long Range, Mountain(s), Year Round
Roof Type Architectural Shingle
Street Surface Asphalt,Paved
Porch Deck, Front Porch, Porch
Garage false
Building
Lot Description Wooded
Foundation Crawl Space
Sewer Public Sewer
Water Community Well
Level or Stories Two
Structure Type Wood
New Construction false
Schools
Elementary Schools Blue Ridge
Middle Schools Cane River
High Schools Mountain Heritage
Others
Pets Allowed Yes
HOA Name Slickrock Lodges HOA
Senior Community false
Special Listing Condition None
Read Less
Want to know what your home might be worth? Contact us for a FREE valuation!

Our team is ready to help you sell your home for the highest possible price ASAP
© 2026 Listings courtesy of Canopy MLS as distributed by MLS GRID. All Rights Reserved.
Bought with Diane Vander Linden • WNC Mountain Realty Group LLC