



$440,000
$440,000
For more information regarding the value of a property, please contact us for a free consultation.
17237 Grand Central WAY Cornelius, NC 28031
4 Beds
3 Baths
1,965 SqFt
Key Details
Sold Price $440,000
Property Type Single Family Home
Sub Type Single Family Residence
Listing Status Sold
Purchase Type For Sale
Square Footage 1,965 sqft
Price per Sqft $223
Subdivision Caldwell Station
MLS Listing ID 4396099
Sold Date 10/16/26
Style Transitional
Bedrooms 4
Full Baths 2
Half Baths 1
Construction Status Completed
HOA Fees $95/qua
HOA Y/N 1
Abv Grd Liv Area 1,965
Year Built 2003
Lot Size 8,886 Sqft
Acres 0.204
Lot Dimensions 150x62
Property Sub-Type Single Family Residence
Property Description
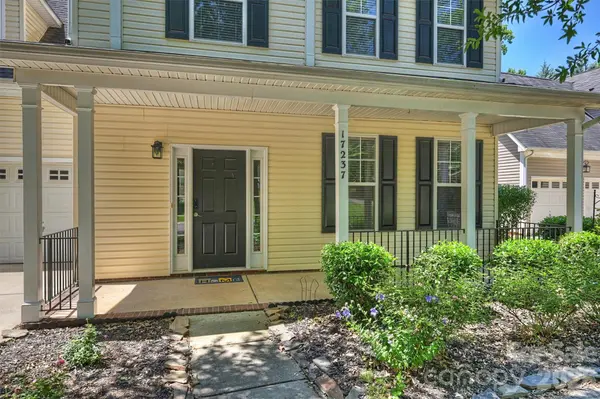
The covered front porch is cute. The backyard is the plot twist. This 4-bedroom Caldwell Station home backs to a wooded creek, giving the patio a leafy, private retreat surprisingly close to the blossoming Cornelius social scene.
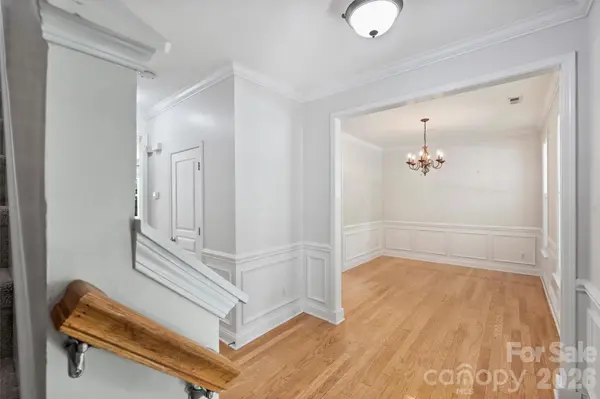
Inside, nearly 2,000 square feet delivers a practical floor plan with ample gathering space for entertaining and room to retreat to a second floor living area and spacious primary suite. Pllus a gas fireplace, upstairs laundry, and 2-car garage. It's comfortable as-is, but priced with enough breathing room to make some updates, add your own personality and build value along the way.
Out back, follow the tree-lined path toward neighborhood amenities, greenway trails and nearby local favorites. Add front-porch charm, mature trees and an established community that people tend to stick around for, and you've got a pretty compelling recipe for home.
Location
State NC
County Mecklenburg
Zoning NR(TND-O)
Rooms
Primary Bedroom Level Upper
Interior
Heating Forced Air
Cooling Central Air
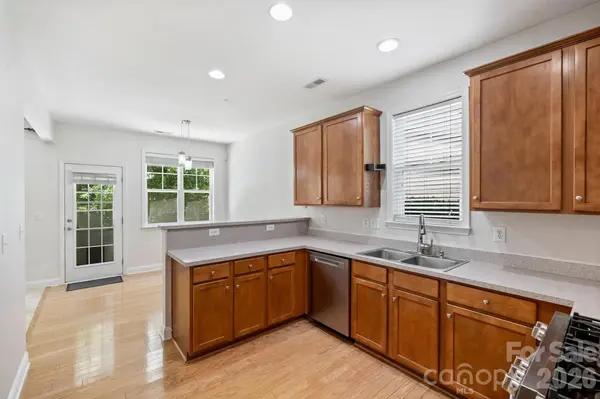
Flooring Carpet, Linoleum, Wood
Fireplaces Type Gas Log, Living Room
Fireplace true
Appliance Dishwasher, Exhaust Hood, Gas Range, Ice Maker, Refrigerator with Ice Maker, Washer/Dryer
Laundry Laundry Room, Upper Level
Exterior
Exterior Feature Other - See Remarks
Garage Spaces 2.0
Community Features Clubhouse, Playground, Sidewalks, Walking Trails
Roof Type Architectural Shingle
Street Surface Concrete,Paved
Porch Covered, Front Porch, Patio
Garage true
Building
Lot Description Creek Front, Wooded, Views
Foundation Slab
Sewer Public Sewer
Water City
Architectural Style Transitional
Level or Stories Two
Structure Type Vinyl
New Construction false
Construction Status Completed
Schools
Elementary Schools J.V. Washam
Middle Schools Bailey
High Schools William Amos Hough
Others
HOA Name Caldwell Station HOA
Senior Community false
Restrictions Deed
Acceptable Financing Cash, Conventional, FHA, VA Loan
Listing Terms Cash, Conventional, FHA, VA Loan
Special Listing Condition None
Read Less
Want to know what your home might be worth? Contact us for a FREE valuation!

Our team is ready to help you sell your home for the highest possible price ASAP
© 2026 Listings courtesy of Canopy MLS as distributed by MLS GRID. All Rights Reserved.
Bought with Aaron Blanton • Blanton Real Estate Group LLC