




$165,000
$175,000
5.7%For more information regarding the value of a property, please contact us for a free consultation.
597 Boss Moore RD Ellenboro, NC 28040
2 Beds
2 Baths
1,120 SqFt
Key Details
Sold Price $165,000
Property Type Single Family Home
Sub Type Single Family Residence
Listing Status Sold
Purchase Type For Sale
Square Footage 1,120 sqft
Price per Sqft $147
MLS Listing ID 4427294
Sold Date 10/27/26
Style A-Frame,Cottage
Bedrooms 2
Full Baths 2
Abv Grd Liv Area 1,120
Year Built 1942
Lot Size 0.560 Acres
Acres 0.56
Property Sub-Type Single Family Residence
Property Description
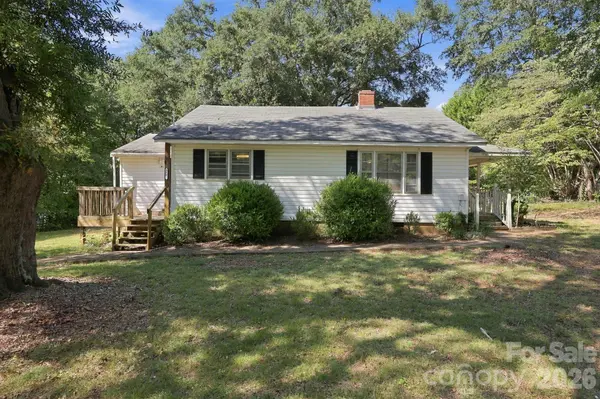
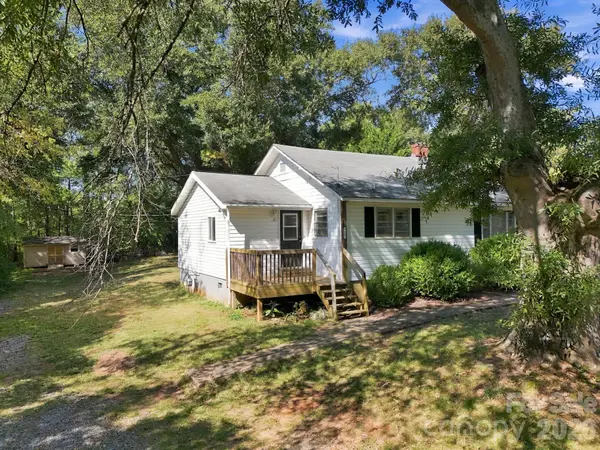
Welcome to 597 Boss Moore Rd in Ellenboro! This charming 2-bedroom, 2-bath home offers comfortable living with thoughtful features throughout. The kitchen includes a convenient pantry, while the home provides ample storage. Step outside to enjoy the deck, perfect for relaxing or entertaining, along with a firepit area for cozy evenings under the stars. With a comfortable layout, inviting outdoor spaces, and plenty of potential, this home is ready to welcome its next owner! Seller is willing to sell the home fully furnished with an acceptable offer.
Location
State NC
County Rutherford
Zoning RES
Rooms
Primary Bedroom Level Main
Main Level Bedrooms 2
Interior
Interior Features Entrance Foyer, Open Floorplan, Pantry, Storage, Walk-In Closet(s), Walk-In Pantry
Heating Baseboard, Central, Electric, Hot Water, Natural Gas
Cooling Attic Fan, Ceiling Fan(s), Central Air, Electric, Gas
Flooring Linoleum, Wood
Fireplaces Type Gas, Living Room
Fireplace true
Appliance Dishwasher, Dryer, Dual Flush Toilets, Electric Oven, Electric Range, Exhaust Hood, Freezer, Refrigerator, Washer
Laundry Electric Dryer Hookup, Laundry Room, Washer Hookup
Exterior
Exterior Feature Fire Pit, Rainwater Catchment, Storage
Fence Back Yard, Partial
Utilities Available Cable Available, Fiber Optics, Natural Gas, Wired Internet Available
Roof Type Composition
Street Surface Gravel,Paved
Accessibility Two or More Access Exits, Closet Bars 15-48 Inches, Door Width 32 Inches or More, Hall Width 36 Inches or More, Kitchen Low Cabinetry, No Interior Steps
Porch Covered, Deck, Front Porch, Patio
Garage false
Building
Lot Description Cleared, Level, Open Lot, Wooded
Foundation Crawl Space, Pillar/Post/Pier
Sewer Septic Installed
Water City
Architectural Style A-Frame, Cottage
Level or Stories One
Structure Type Vinyl
New Construction false
Schools
Elementary Schools Cliffside
Middle Schools Chase
High Schools Unspecified
Others
Senior Community false
Acceptable Financing Cash, Conventional, FHA, VA Loan
Horse Property None
Listing Terms Cash, Conventional, FHA, VA Loan
Special Listing Condition None
Read Less
Want to know what your home might be worth? Contact us for a FREE valuation!

Our team is ready to help you sell your home for the highest possible price ASAP
© 2026 Listings courtesy of Canopy MLS as distributed by MLS GRID. All Rights Reserved.
Bought with Dorothy Tomkins • Asheville Realty & Associates