



$392,000
$398,500
1.6%For more information regarding the value of a property, please contact us for a free consultation.
90 Blueberry Hill DR Clyde, NC 28721
3 Beds
2 Baths
1,913 SqFt
Key Details
Sold Price $392,000
Property Type Single Family Home
Sub Type Single Family Residence
Listing Status Sold
Purchase Type For Sale
Square Footage 1,913 sqft
Price per Sqft $204
Subdivision Ethel Davis Heirs
MLS Listing ID 4420715
Sold Date 10/27/26
Bedrooms 3
Full Baths 2
Abv Grd Liv Area 1,913
Year Built 2006
Lot Size 0.979 Acres
Acres 0.9792
Property Sub-Type Single Family Residence
Property Description
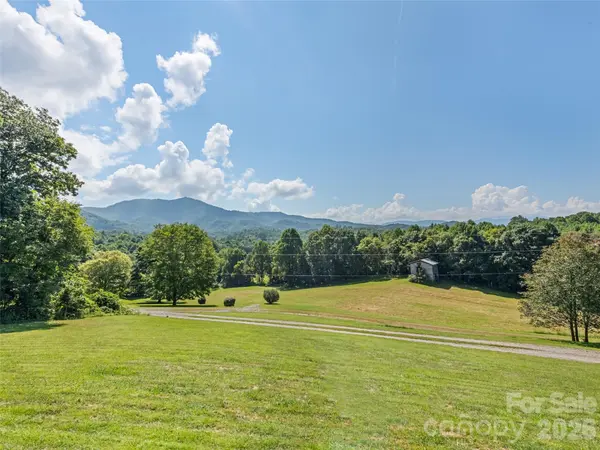
Welcome home to country comfort and scenic beauty in the highly desirable Crabtree community of Clyde! This exceptional home sits on a 0.98-acre lot offering breath-taking, long-range mountain views. Impeccably clean, extremely well-maintained, and truly move-in ready, the residence features a bright open floor plan designed for effortless living and entertaining.
The heart of the home boasts a spacious family room anchored by a cozy wood-burning fireplace, flowing seamlessly into a functional kitchen complete with a convenient breakfast bar. Enjoy privacy with a desired split-bedroom layout, complemented by a flexible bonus room—ideal for a home office, hobby space, or guest room.
Outdoors, the expansive property features a standalone workshop perfect for projects and extra storage. Comfort is maintained year-round via a reliable primary heat pump, supplemented by an exterior wood-burning heat source for added efficiency and warmth. Enjoy peaceful mountain living without sacrificing convenience—schedule your showing today!
Location
State NC
County Haywood
Zoning 07R019
Rooms
Primary Bedroom Level Main
Main Level Bedrooms 3
Interior
Interior Features Breakfast Bar, Open Floorplan, Split Bedroom
Heating Heat Pump
Cooling Heat Pump
Flooring Laminate, Vinyl
Fireplaces Type Living Room, Wood Burning
Fireplace true
Appliance Dishwasher, Dryer, Electric Range, Microwave, Washer, Washer/Dryer
Laundry Mud Room
Exterior
Exterior Feature Storage
View Long Range, Mountain(s), Year Round
Street Surface Gravel
Garage false
Building
Lot Description Level, Views
Foundation Crawl Space
Sewer Septic Installed
Water Shared Well
Level or Stories One
Structure Type Vinyl
New Construction false
Schools
Elementary Schools Unspecified
Middle Schools Unspecified
High Schools Unspecified
Others
Senior Community false
Acceptable Financing Cash, Conventional, FHA, VA Loan
Listing Terms Cash, Conventional, FHA, VA Loan
Special Listing Condition None
Read Less
Want to know what your home might be worth? Contact us for a FREE valuation!

Our team is ready to help you sell your home for the highest possible price ASAP
© 2026 Listings courtesy of Canopy MLS as distributed by MLS GRID. All Rights Reserved.
Bought with Irene Glenn • Howard Hanna Beverly-Hanks Waynesville